
Every beautiful home sits on something you will never see once construction is complete. In Louisiana, and especially in the Greater New Orleans area, what lies beneath the house is one of the most important decisions in the entire build.
Much of South Louisiana is built on soft alluvial and marsh soils deposited by the Mississippi River. These soils can shrink, swell, settle, and compress in ways that crack slabs, rack door frames, and cause expensive structural repairs. The good news: these problems are predictable, and they are solvable, as long as the foundation is engineered around real soil data.
Key Takeaways
- Louisiana soils present expansive clay, settlement, high groundwater, poor bearing capacity, and subsidence risks.
- Always insist on a professional geotechnical soil investigation before the foundation is designed.
- Foundation options include conventional slabs, engineered slabs, pile-supported foundations, and raised foundations.
- Foundation engineering and flood elevation are two separate problems. The right design solves both.
- Never let a builder choose a foundation simply because it is the cheapest option.
Why Louisiana Soil Is So Challenging
Before construction begins, your engineer should understand each of these conditions on your specific lot:
- Expansive clay soils that swell when wet and shrink when dry, pushing and pulling on the foundation.
- Soil settlement as soft layers compress under the weight of the home and any imported fill.
- High groundwater that reduces soil strength and complicates excavation.
- Poor bearing capacity near the surface, meaning shallow soils cannot carry heavy loads on their own.
- Subsidence, the gradual sinking of land that is common across coastal Louisiana.
- Long-term movement and cracking that shows up years later in slabs, tile, drywall, and doors.
Start With a Geotechnical Soil Investigation
A geotechnical engineer drills soil borings, tests samples in a lab, and produces a report describing each soil layer and how much weight it can carry. The structural engineer uses that report to design the foundation. Without it, the foundation is a guess.
Soil conditions can vary dramatically from one block to the next, and even across a single lot. A report from a neighbor’s property is helpful context, but it is not a substitute for borings on your own site.
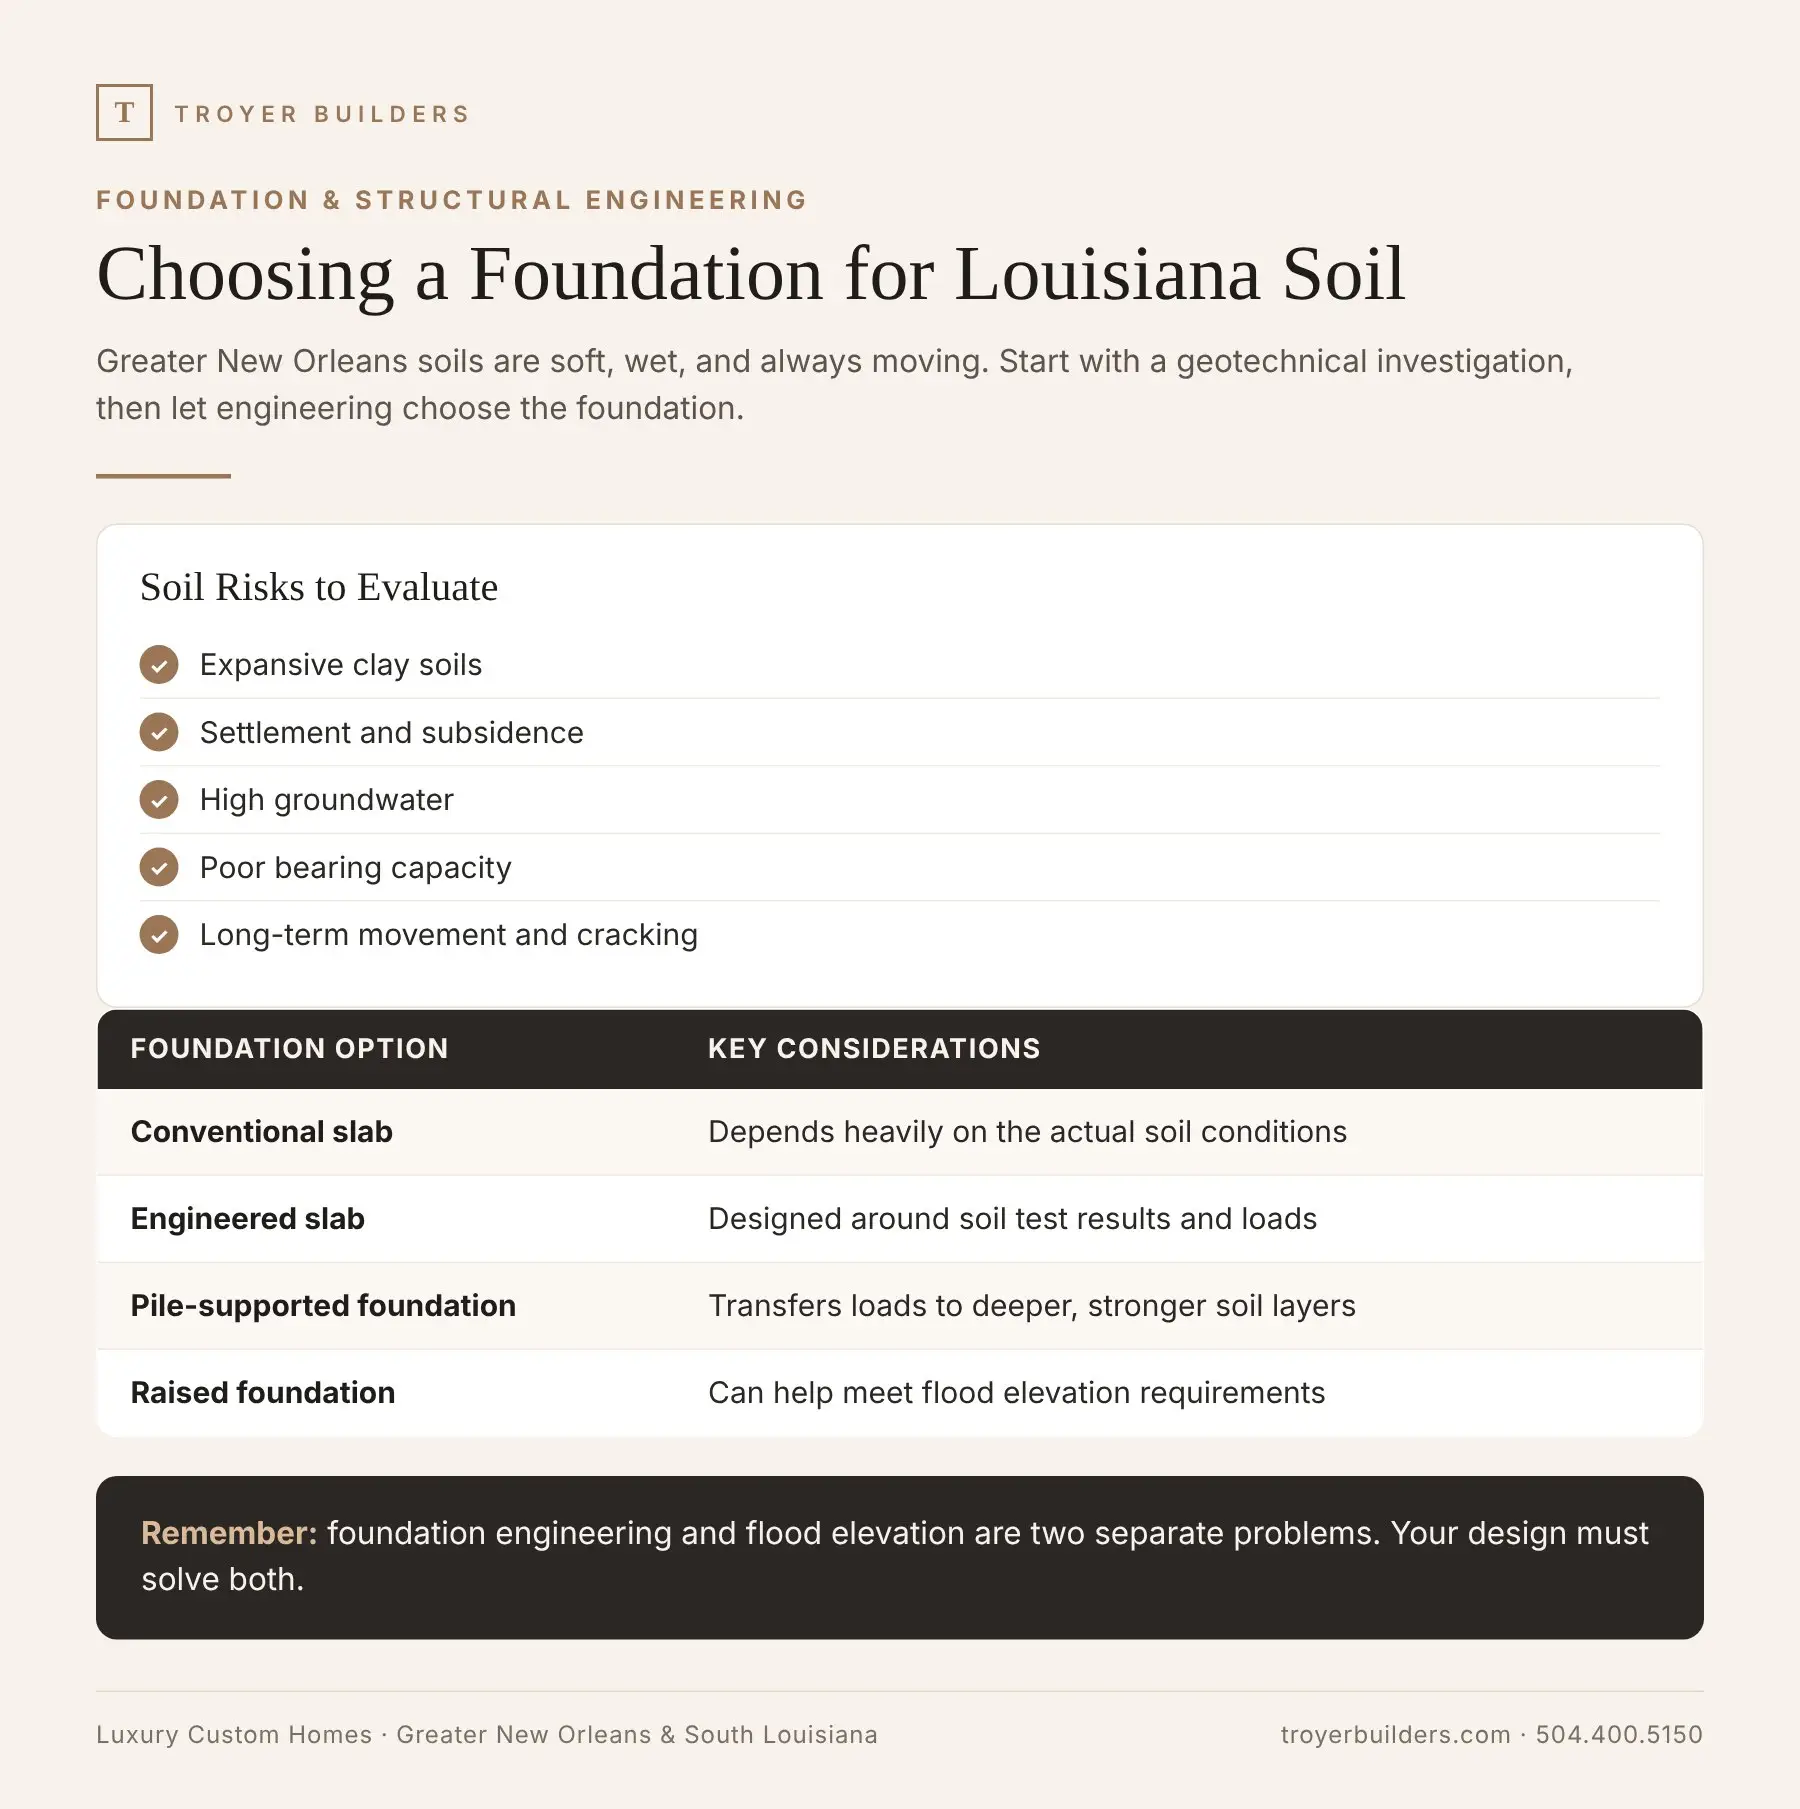
Comparing Foundation Options
| Foundation option | Considerations |
|---|---|
| Conventional slab | Depends heavily on soil conditions. Can work on firm, stable soils but is vulnerable where soils are soft or expansive. |
| Engineered slab | Designed around actual soil test results, with thickened beams, reinforcement, or post-tensioning sized for your lot. |
| Pile-supported foundation | Transfers the home’s loads past weak surface soils to deeper, stronger layers. Common in the New Orleans area. |
| Raised foundation | Piers, stem walls, or pilings that lift the living space. May help meet flood elevation requirements. |

Foundation Engineering and Flood Elevation Are Two Different Problems
This is one of the most misunderstood parts of building in Louisiana. Flood elevation is about how high the finished floor must sit relative to the Base Flood Elevation. Foundation engineering is about whether the soil can support the home without excessive movement over time.
A home can be elevated high enough to satisfy FEMA and still crack because it sits on poorly compacted fill over soft clay. A home can have an excellent pile foundation and still flood because the floor is too low. You need a design that addresses both. If you are still evaluating property, start with our Louisiana land-buying checklist for flood zones, elevation, and drainage.
Don’t Choose a Foundation on Price Alone
The foundation is the one part of the house you cannot easily upgrade later. Saving money on a cheaper system can lead to cracked tile, sticking doors, plumbing problems, and structural repairs that cost far more than the original savings. At Troyer Builders, we coordinate the geotechnical engineer, structural engineer, and design team as part of our design-build process so the foundation is chosen for performance, not convenience.
Questions to Ask Your Engineer and Builder
- What did the soil borings reveal, and how deep do the weak layers go?
- Which foundation systems did you consider, and why did you recommend this one?
- How much settlement should we expect over the life of the home?
- How will imported fill be placed and compacted?
- How does the foundation design coordinate with the required flood elevation?

Frequently Asked Questions
Do I need a soil test to build a house in Louisiana?
We strongly recommend it for every custom home. A geotechnical investigation is the only reliable way to design a foundation for the soil conditions on your lot.
Are pilings required in New Orleans?
Not always, but they are common. Whether pilings are needed depends on the soil report, the weight of the home, and the engineer’s design.
Is a raised foundation the same as a pile foundation?
No. A raised foundation lifts the floor for flood elevation. A pile foundation transfers loads to deeper soil. Many Louisiana homes use both together.
Related Reading
- Buying Land to Build a Custom Home in Louisiana: Flood Zones, Elevation, and Drainage Checklist
- The First Step in Choosing Land for a Luxury Home in New Orleans: Flood Zones and Base Flood Elevation
- How Much Does It Cost to Build a Modern 4,000-Square-Foot Home in New Orleans?
- What Is a Design-Build Home Builder?
Build Your Louisiana Custom Home With Troyer Builders
Troyer Builders is an award-winning luxury design-build firm serving Greater New Orleans, Metairie, the Northshore, and South Louisiana. From land evaluation and engineering through architecture, construction, and finishes, we guide every step through our Vision, Design, Create process. Explore our completed homes, meet our team, and see what homeowners say in our Google reviews.
Ready to talk about your project? Call or text us at 504.400.5150, email greg@troyerbuilders.com, or send us a message. Share your lot address, approximate square footage, and the features you have in mind, and we will help you understand what it will take to build.
Troyer Builders | 3117 18th Street, Suite 100, Metairie, LA 70002 | Get directions on Google Maps