
Every extraordinary home begins as an idea. Before a single pile is driven or a wall is framed, that idea has to be captured on paper with enough clarity, precision, and imagination that it can be built exactly as envisioned. That is the role of custom blueprints, and it is where luxury architecture truly begins.
At Troyer Builders, we believe a custom home should be unlike any other in the world. Not a plan picked from a catalog and adjusted, but a home designed from a blank page around one family, one site, and one way of living. The blueprints are where that uniqueness is created, and the details within them are what make everything come together.
What Are Custom Blueprints?
“Blueprints” is the traditional name for the set of construction drawings that describe a home in complete detail. Today they are created digitally, often with 3D models, but their purpose is the same: to tell every trade on the jobsite exactly what to build, where, and how.
A full set of custom drawings for a luxury home typically includes:
- Site plan: where the home sits on the lot, setbacks, driveways, drainage, pools, and landscape areas.
- Foundation plan: the slab, piers, or pilings, often shaped by the soil report and flood elevation requirements.
- Floor plans: the layout of every room, with dimensions, walls, doors, windows, stairs, and built-ins.
- Exterior elevations: the front, rear, and side views that show the architecture, rooflines, materials, and proportions.
- Building and wall sections: slices through the home that show ceiling heights, structure, insulation, and how the layers come together.
- Roof plan: slopes, drainage, and how the roof is engineered for wind.
- Interior elevations and details: cabinetry, millwork, fireplaces, stair railings, ceiling treatments, and trim profiles.
- Electrical and lighting plans: fixtures, switches, outlets, smart home wiring, and audio-visual systems.
- Structural and mechanical drawings: beams, headers, connections, HVAC, plumbing, and equipment locations.
- Schedules: detailed lists of windows, doors, finishes, and fixtures.
Together, these drawings can easily run dozens of pages for a luxury home. The more complete they are, the more accurately the home can be priced and the more faithfully it can be built.
How an Architect Designs a Custom Home
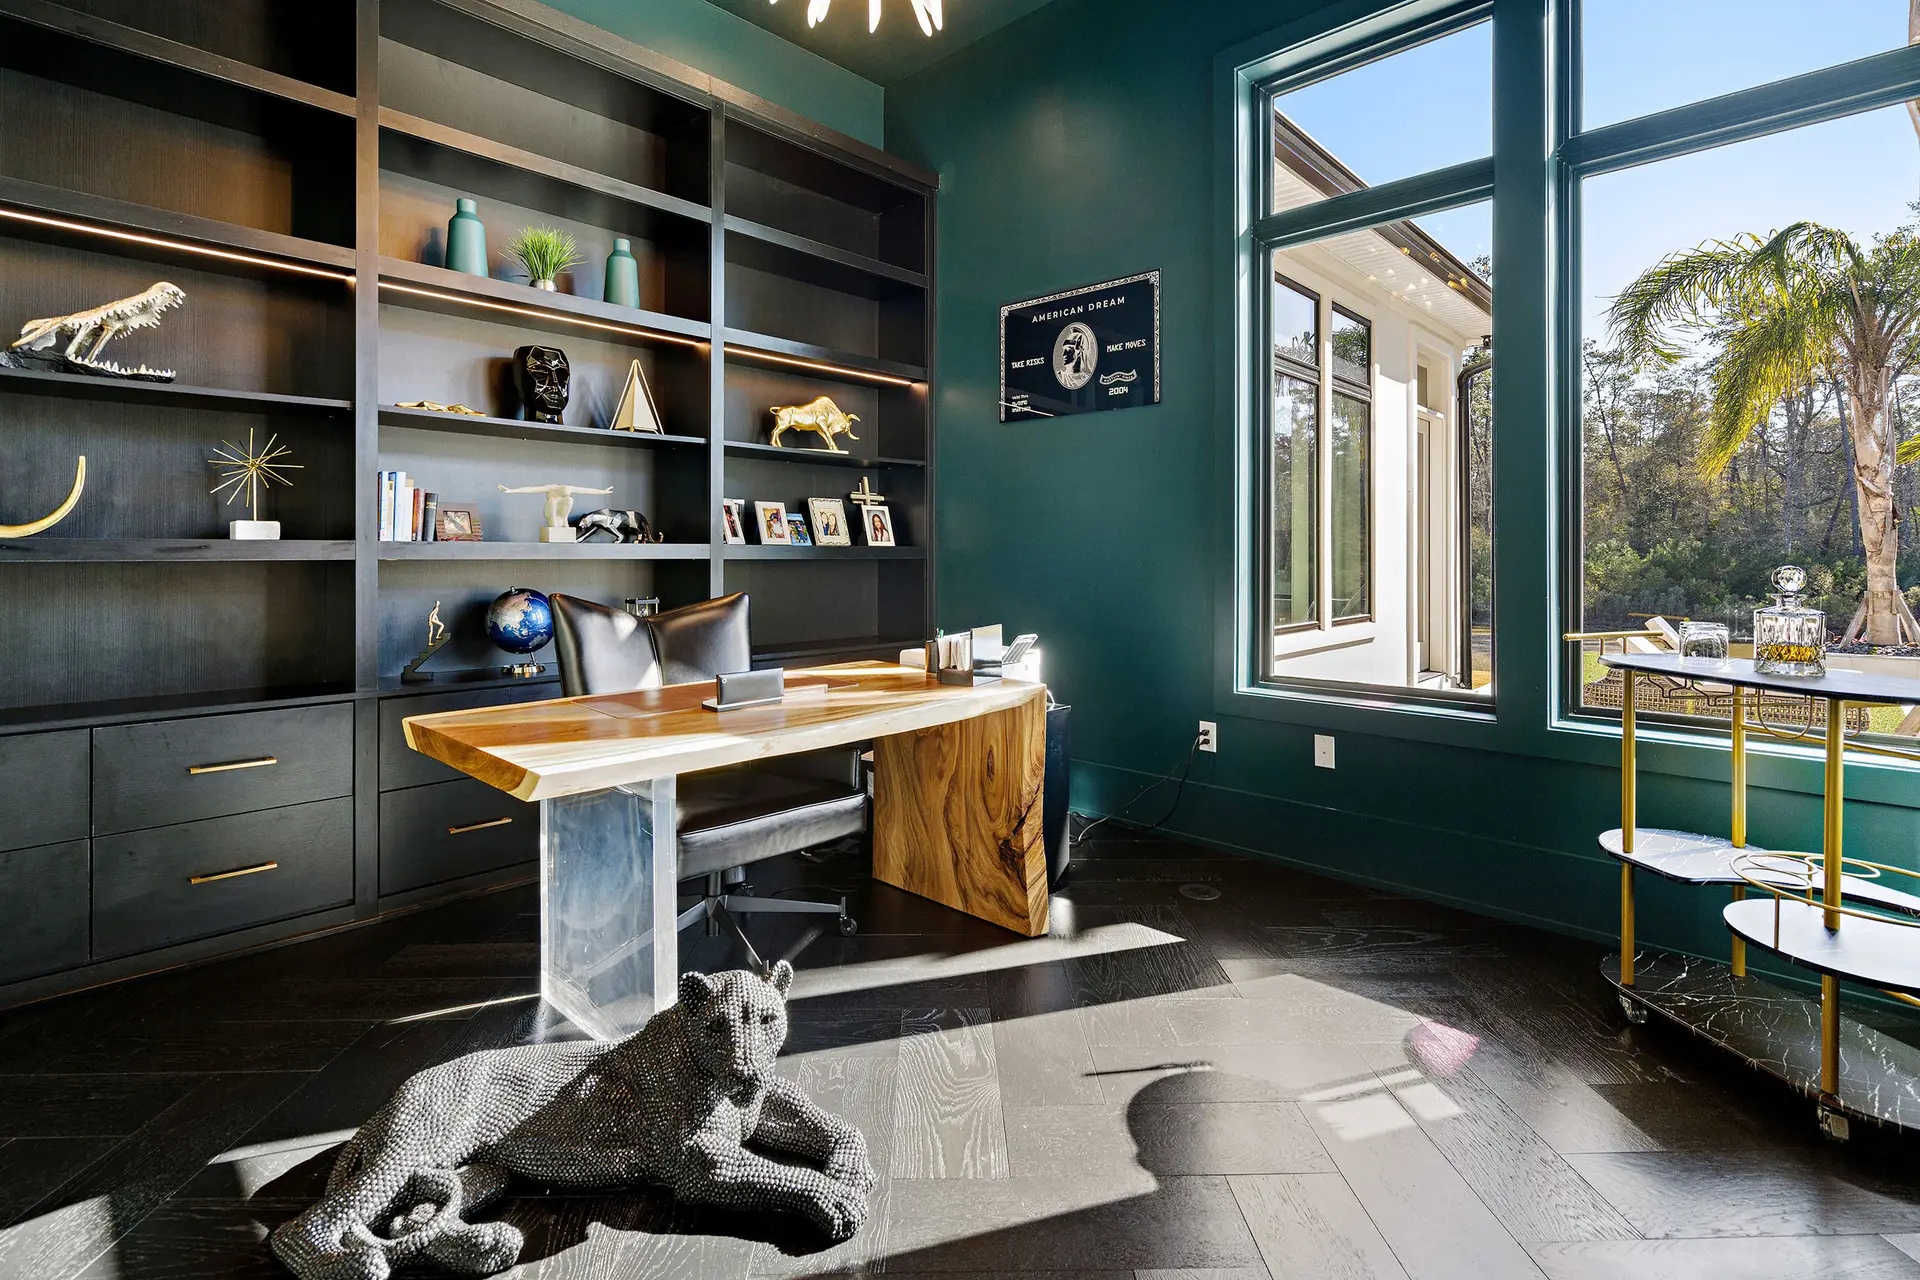
Great architecture is not a single moment of inspiration. It is a process of listening, exploring, and refining until every piece fits.
Discovery and programming. The process begins with conversation. How does your family move through a day? Where do you gather? Do you entertain often, work from home, collect art, or need space for extended family? The architect also studies the site: the sun’s path, prevailing breezes, views, trees, flood elevation, and the character of the neighborhood.
Schematic design. Ideas take shape as sketches, rough floor plans, and massing studies. This is the most creative stage, where multiple concepts are explored and the overall form, layout, and style of the home are established.
Design development. The chosen concept is refined. Rooms are sized, windows are placed, materials are selected, and structural and mechanical systems are coordinated. 3D renderings help clients see the home before it exists.
Construction documents. The final drawings are produced in full detail, ready for permitting and construction. Every dimension, connection, and finish is defined.
Construction. In a design-build process like ours, the design team stays involved through construction, so the intent of the drawings is carried all the way into the finished home.
Creative Motivation: Designing a Home Unlike Any Other
The most memorable homes are not designed from trends. They are designed from people and places. A family’s story, a favorite European villa, a love of Creole cottages, a passion for clean modern lines, or the way afternoon light falls across a particular corner of the lot can all become the seed of a design.
The architect’s role is to take those influences and shape them into something original. That is why two Troyer homes never look the same. One may be a refined French Country estate with a slate roof and limestone details. Another may be a bold modern home with walls of glass, cantilevered overhangs, and a courtyard pool. Both are designed specifically for the people who will live there and the ground they stand on. At Troyer Builders, we can create a home that is truly one of a kind, a home that does not exist anywhere else in the world.
The Details Make Everything
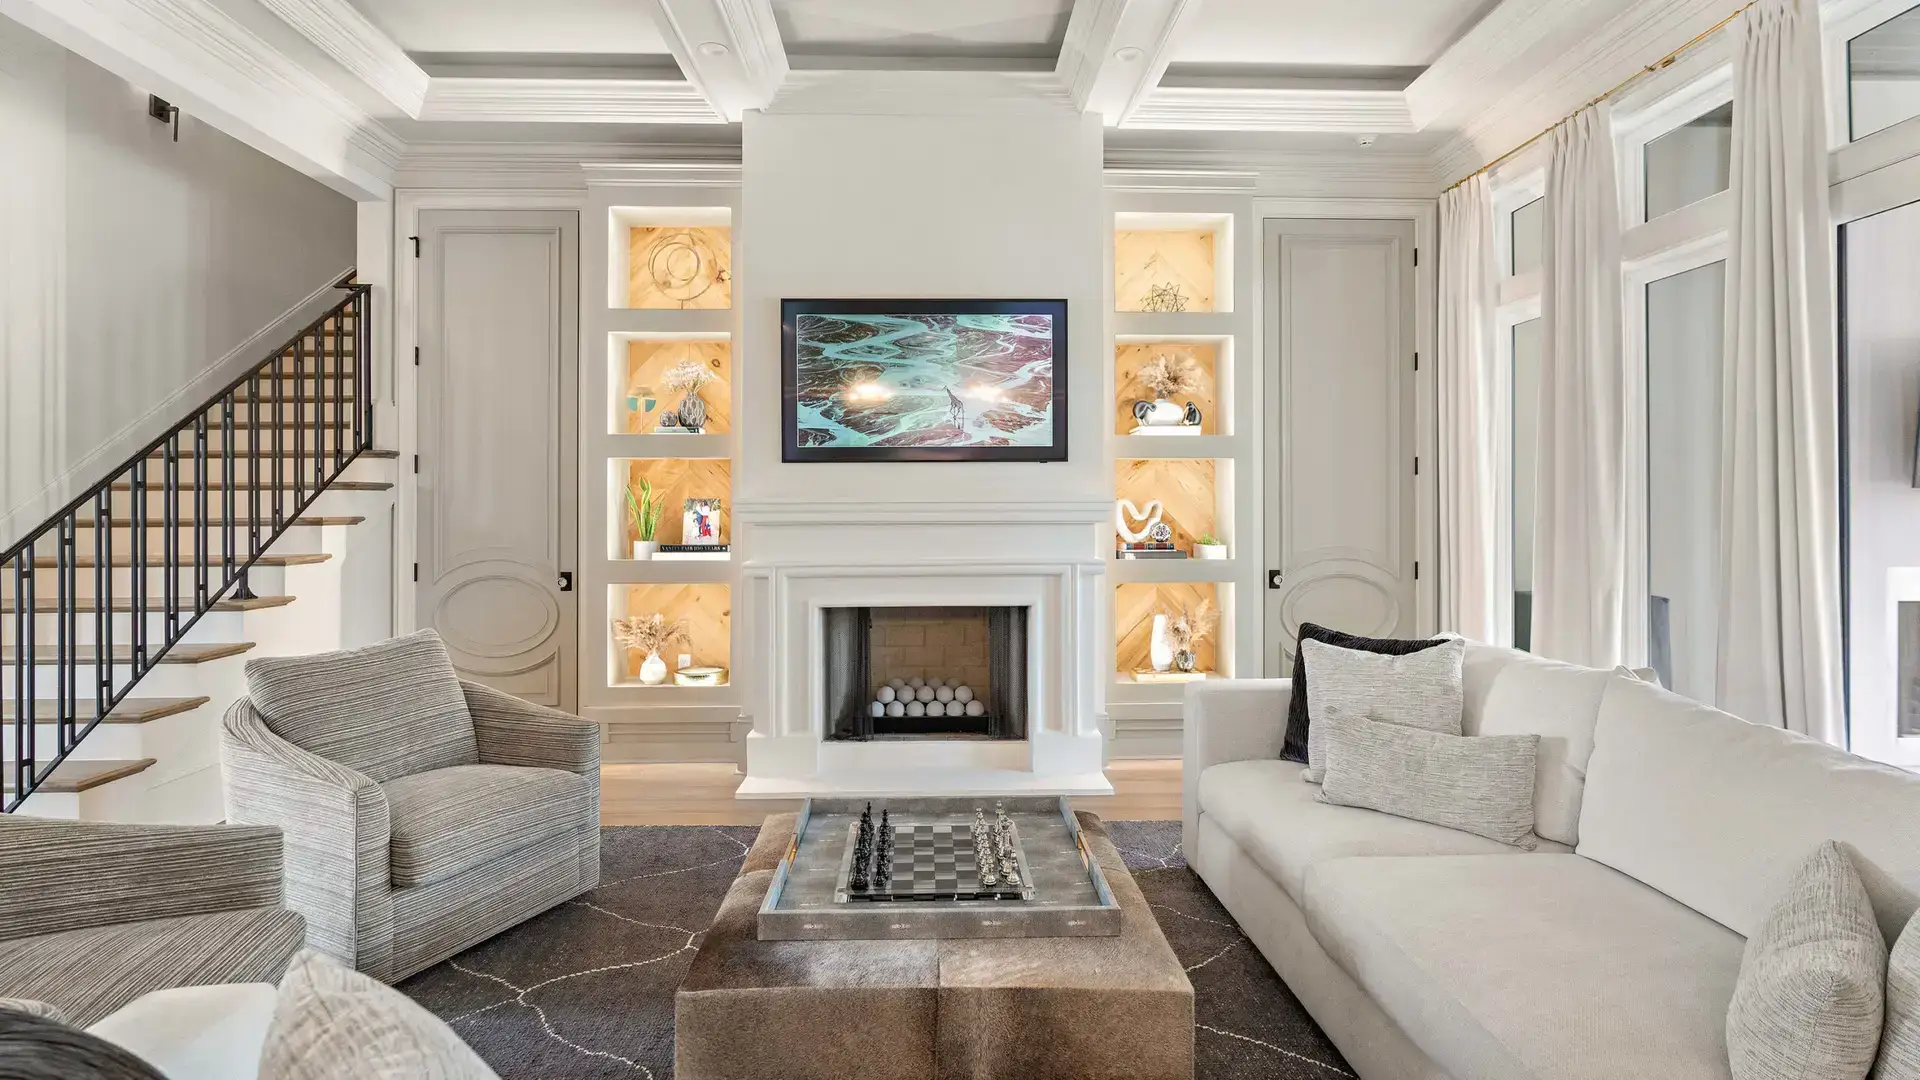
In luxury architecture, the big gestures draw you in, but the details are what make a home extraordinary. The profile of a crown molding. The way a stair railing curves and meets the floor. The reveal where a cabinet door meets the wall. The alignment of tile with a window. The depth of a door casing. The placement of a light so it washes a wall instead of glaring.
These details are designed and drawn long before construction. When they are left to chance, the result can feel ordinary no matter how expensive the materials are. When they are carefully considered, every room feels intentional, balanced, and complete. In our experience, the details are not part of the design. They are the design.
Typical Costs for Custom Architecture in the South
Architectural fees vary with the size, complexity, and level of service. For fully custom luxury homes in the South, including Louisiana, Mississippi, and Texas, typical ranges include:
- Full-service architect, separate from the builder: commonly about 8 to 15 percent of construction cost, and higher for highly detailed or complex homes.
- Design within a design-build firm: often roughly 3 to 8 percent of construction cost, since design and construction are coordinated by one team.
- Engineering and consultants: structural engineering, surveys, geotechnical reports, and energy or mechanical design are often additional costs.
For a home with a construction budget of $1.5 million, that can mean architectural design costs from roughly $45,000 to well over $200,000, depending on the approach and scope. These are general planning ranges, not quotes.
Typical Timeframes
Custom design takes time, and it is time well spent. For a luxury home in the South, homeowners can generally expect:
- Design: about 4 to 9 months from first meeting to construction documents, and longer for larger or more complex homes.
- Permitting and approvals: roughly 1 to 3 months, with historic district review potentially adding more time.
- Construction: about 12 to 24 months, depending on size, elevation, foundation, and level of finish.
Designed Around You, Built to Perfection
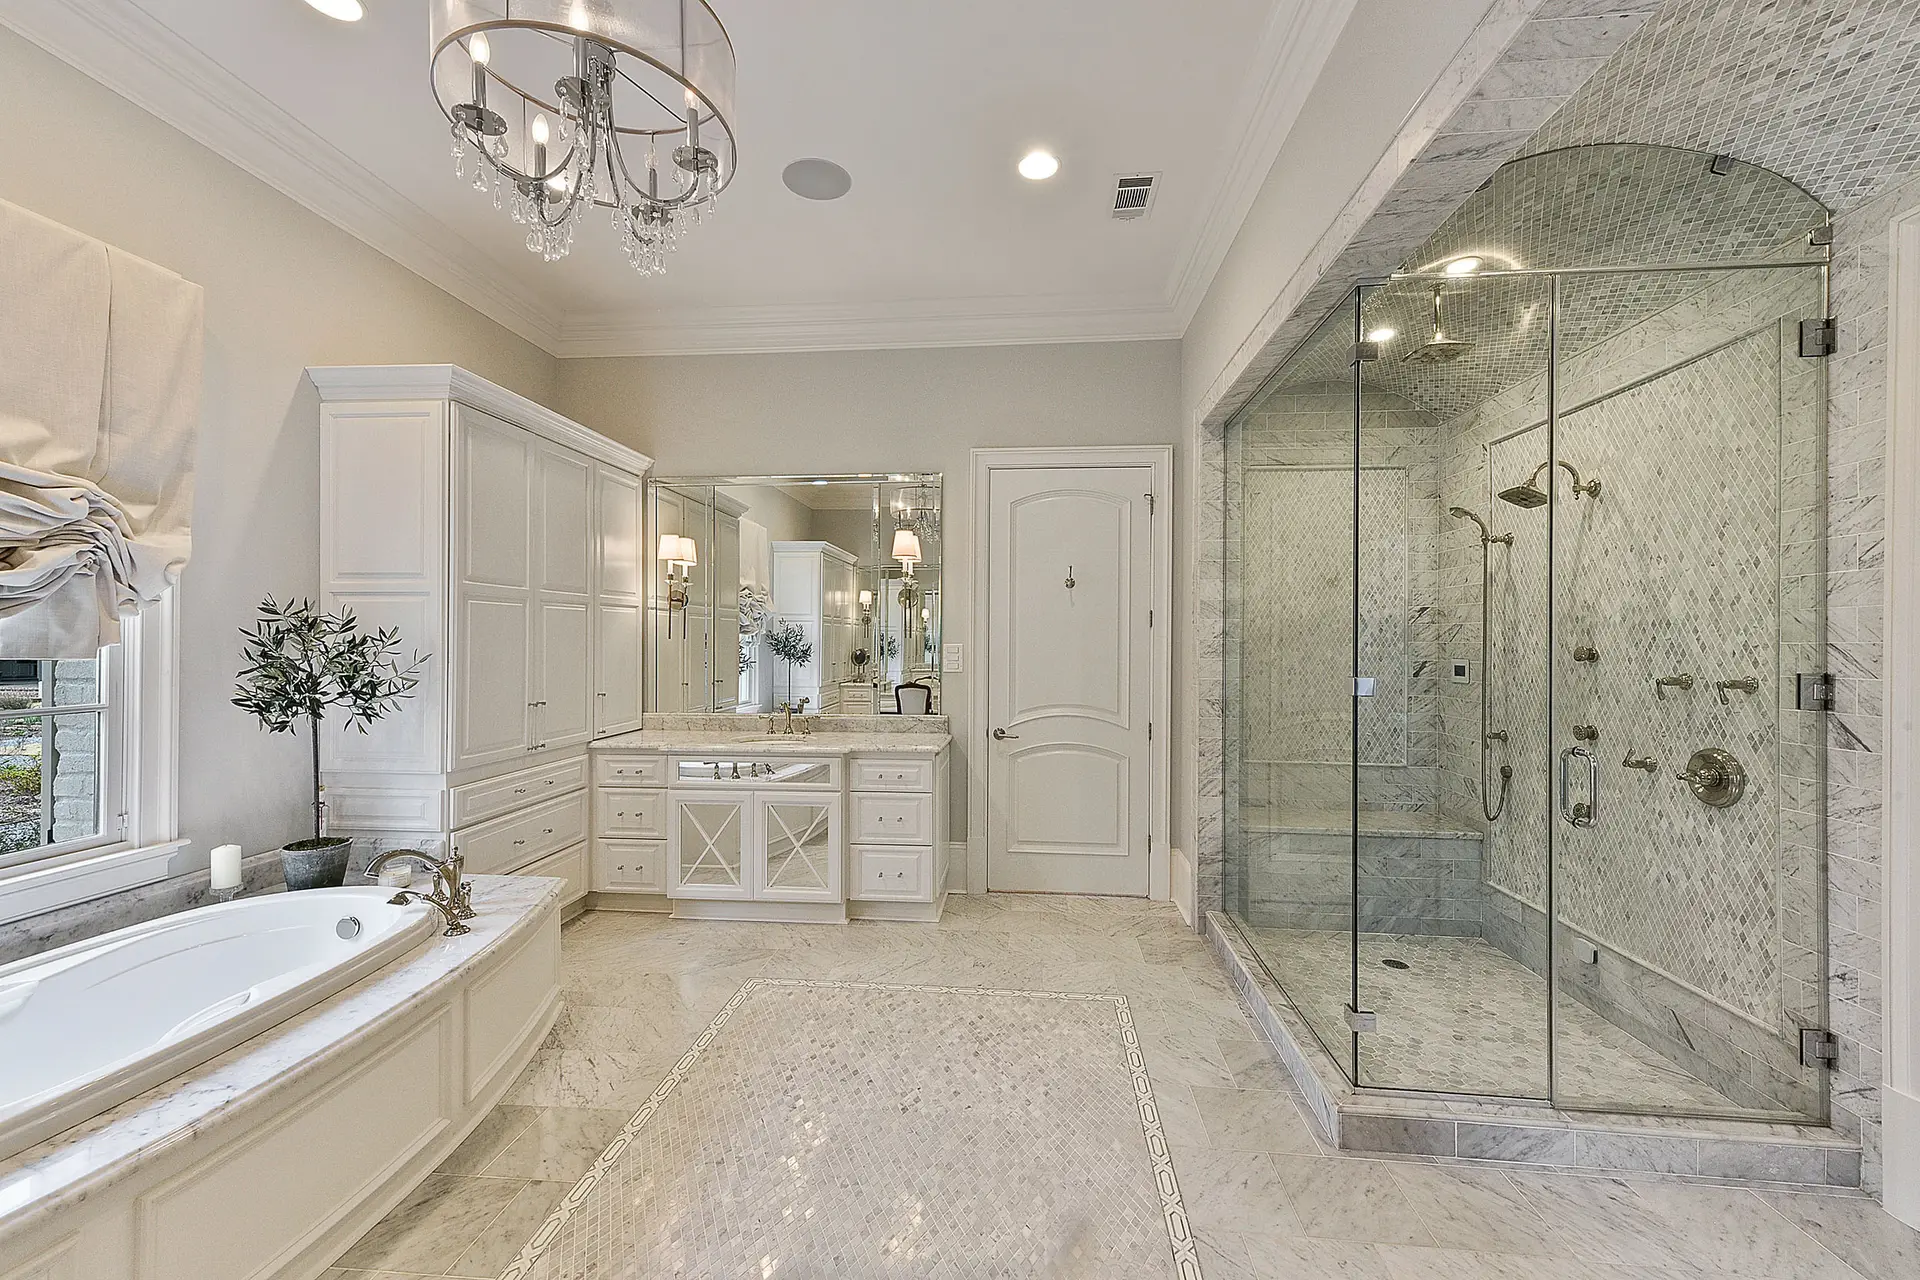
Custom blueprints are more than drawings. They are the foundation of a home that reflects who you are, protects what matters most, and stands apart from anything else. From first sketch to final walkthrough, perfection is our standard. Every detail, every system, and every finish is chosen to make your home flawless, timeless, and unmistakably yours.
Start the Conversation
If you are ready to begin designing a home unlike any other, we would love to hear from you. Call or text us at 504.400.5150, or email greg@troyerbuilders.com. All you will need for that first call is the location of your build, approximate square footage, the number of bedrooms and bathrooms, and the custom design features you have in mind.
Troyer Builders | 3117 18th Street, Suite 100, Metairie, LA 70002