
Once you have found the right piece of land and understand its flood zone, elevation, soil, and zoning, the next question is who will turn that land into a home. For many families building a luxury home in New Orleans, the answer is a design-build firm like Troyer Builders.
Design-build brings the design and the construction of your home under one roof, with one team responsible from the first sketch to the final walkthrough. In a region where elevation, foundations, storm readiness, and humidity all shape the house, that coordination can make a meaningful difference in the quality of the home, the accuracy of the budget, and the experience of building it.
What Is Design-Build?
In the traditional approach, often called design-bid-build, a homeowner hires an architect to design the home, then takes the finished plans out to bid with builders. The architect and the builder work under separate contracts, and they may meet for the first time after the design is already complete.
Design-build works differently. The homeowner signs with one firm that manages the architecture, engineering coordination, budgeting, permitting, and construction as a single, continuous process. The people who will build the home are at the table while it is being designed. Questions about cost, structure, and constructability are answered as the design takes shape, not after the plans are finished.
Why It Matters in New Orleans
Building in New Orleans is not like building on dry, stable ground. A design that looks beautiful on paper still has to account for Base Flood Elevation, soil conditions, foundation type, wind loads, drainage, and in some neighborhoods, historic district review. When the design team and the construction team are separate, these issues can surface late, leading to redesigns, change orders, and delays.
With design-build, the builder’s knowledge of local conditions informs the design from day one. If the soil report calls for pilings, the structure and budget are planned around it. If the home needs to sit several feet above grade, the entry, stairs, garage, and outdoor living spaces are designed to make that elevation feel graceful rather than awkward.
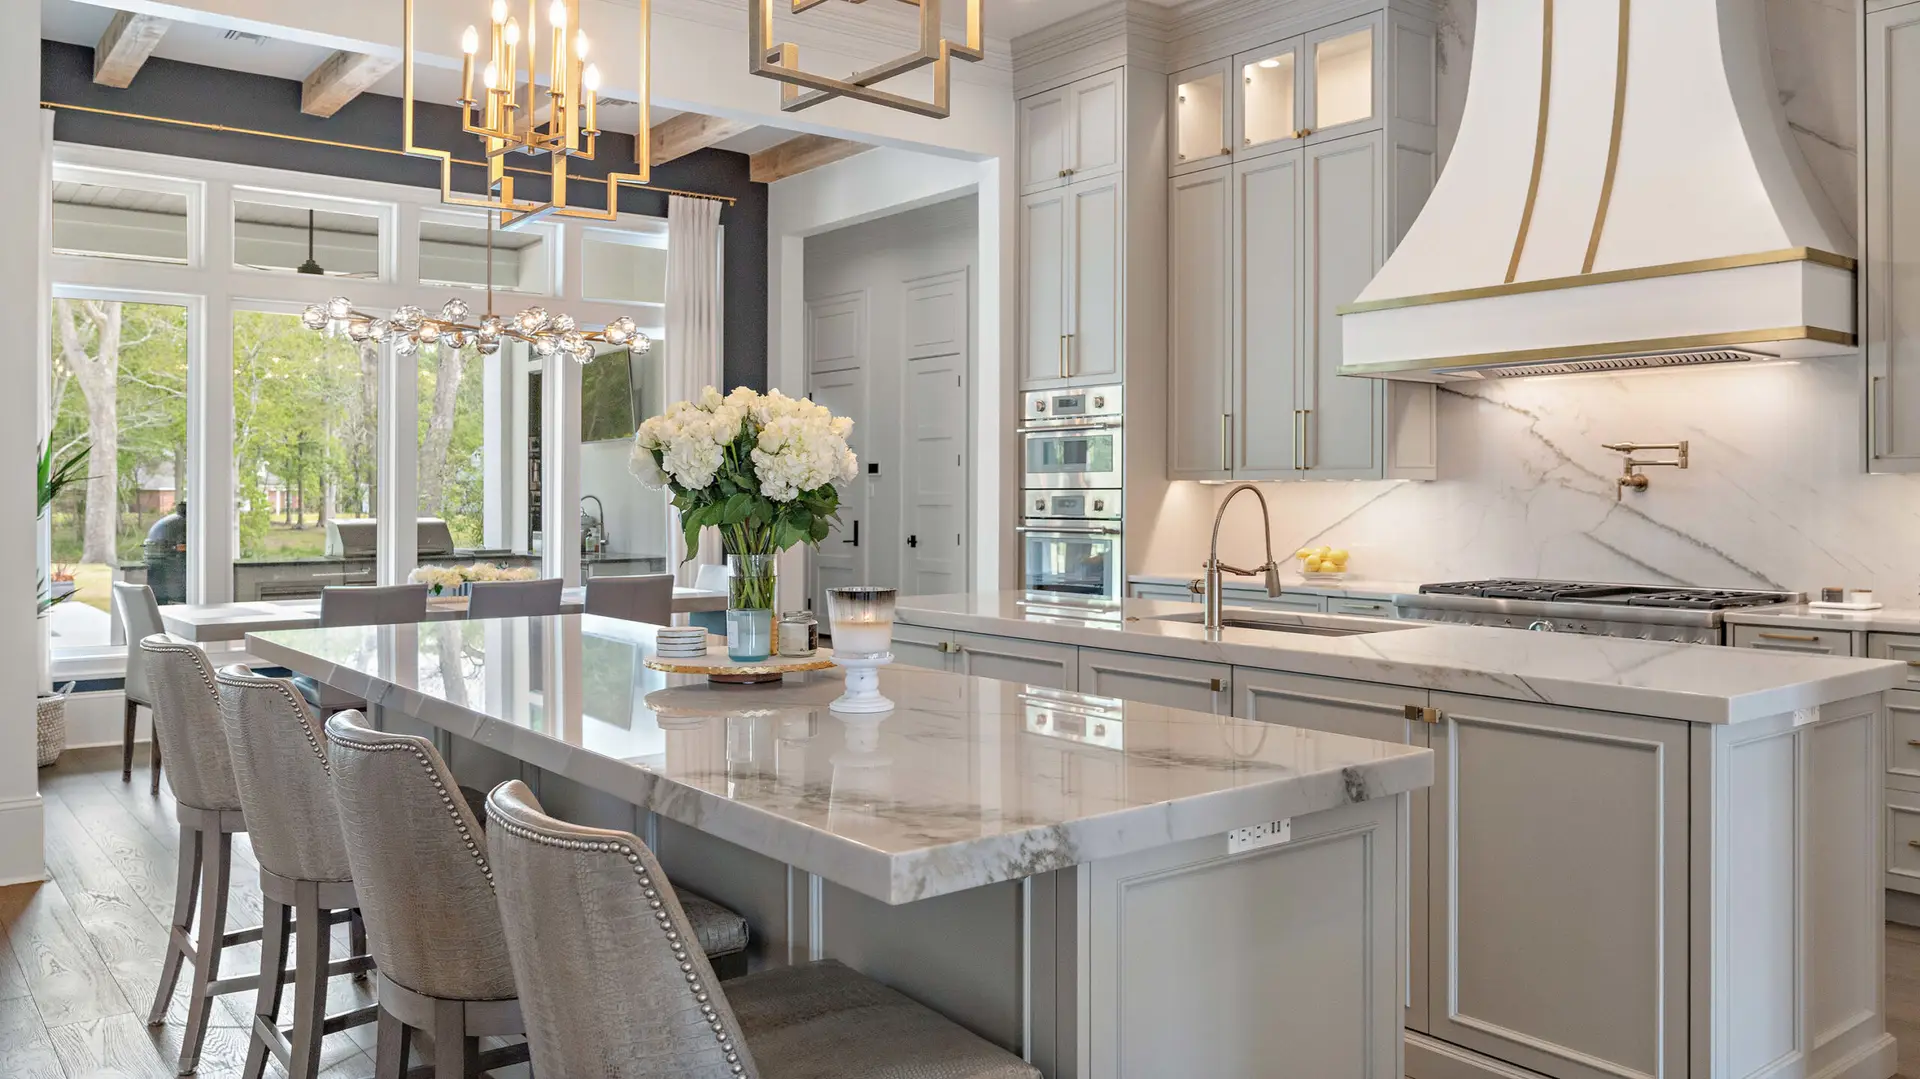
The Troyer Builders Design-Build Process
Every home is different, but our process follows a clear path that keeps clients informed and in control.
1. Vision. We start by listening. We learn how you live, how you entertain, what you love about homes you have seen, and what you never want to compromise on. We review the lot, the flood zone, the elevation requirements, and any zoning or historic district rules. Together we establish goals for size, style, features, and budget.
2. Design. Our design team develops concept plans, then refines them into a full set of construction drawings. Throughout this phase, we price the design as it evolves, so you can make informed choices about square footage, materials, and features before anything is finalized. Structural engineering, mechanical planning, and selections are coordinated within the same team.
3. Create. Once the plans are approved and permits are in place, construction begins. The same team that helped design the home now builds it, with project management, scheduling, and quality control handled in-house. You have one point of contact and one team accountable for the result, through the final walkthrough and beyond.
The Benefits of One Team
- Single accountability. There is no finger-pointing between the architect and the builder. One team owns the outcome.
- Budget clarity earlier. Costs are evaluated during design, which reduces the risk of designing a home you cannot afford to build.
- Better coordination. Architecture, engineering, mechanical systems, and finishes are planned together.
- A smoother timeline. Design, pricing, and permitting can overlap, which often shortens the overall schedule.
- Fewer surprises. Local construction challenges are addressed in the drawings, not discovered in the field.
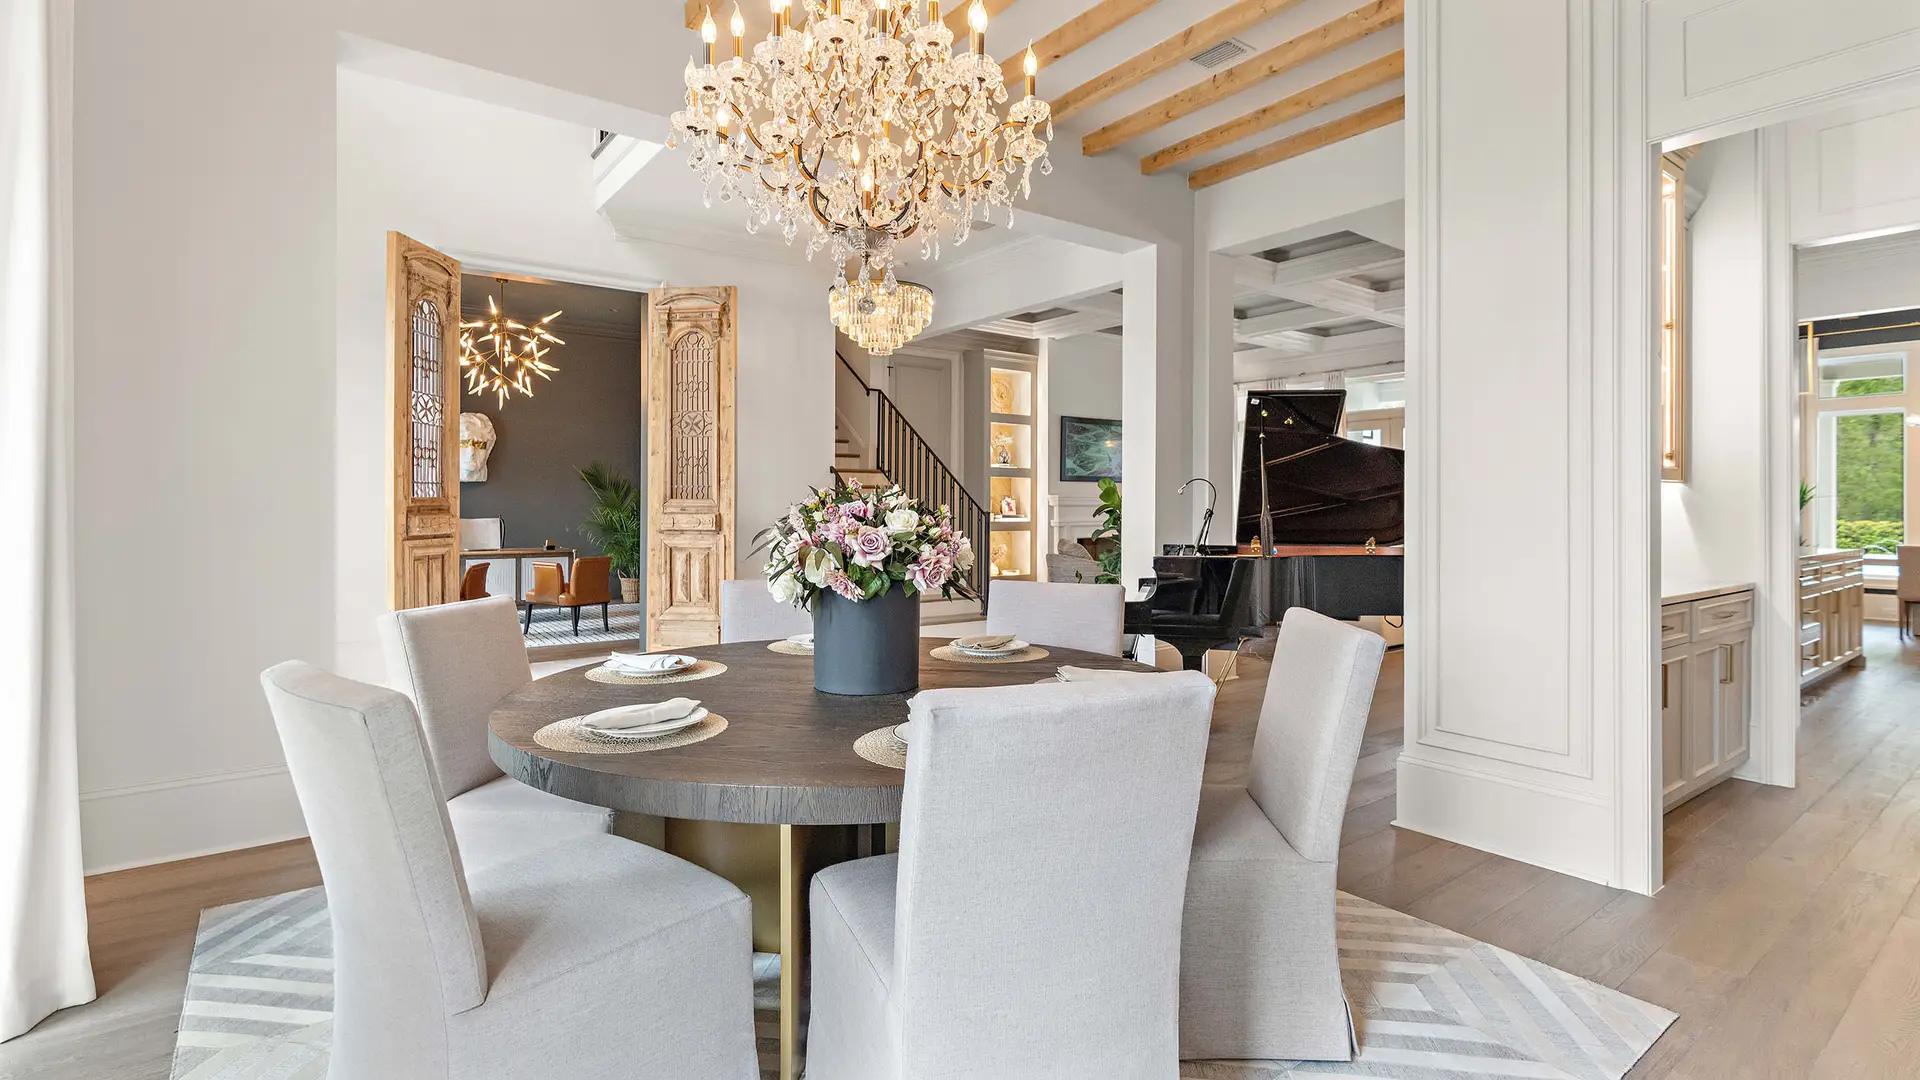
How Much Does Design-Build Cost in New Orleans?
The cost of design-build has two parts: the design work and the construction of the home itself.
Design fees. In a design-build arrangement, design is often priced as a flat fee or as a percentage of the construction cost. Across the industry, design fees in design-build commonly fall in the range of roughly 3 to 8 percent of construction cost, depending on the size and complexity of the home. That is often less than a stand-alone architect’s full-service fee for a custom home, which frequently runs 8 to 15 percent or more. Some design-build firms credit part of the design fee toward construction when the client moves forward with the build.
Construction and builder’s fee. Many luxury custom builders in the Greater New Orleans area work on either a fixed-price contract or a cost-plus contract. In a cost-plus model, the homeowner pays the actual cost of labor and materials plus a builder’s fee, which commonly ranges from about 10 to 20 percent. In a fixed-price model, overhead and profit are built into the contract price.
The bigger picture. For a high-end custom home in New Orleans, a preliminary all-in construction budget of approximately $375 to $500 or more per square foot is a reasonable starting point, depending on the site, elevation, foundation, and level of finish. For a 4,000-square-foot home, that can mean $1.5 million to $2 million or more. Lots that require pilings, significant elevation, or historic district detailing can push costs higher.
Every project is different, and these are general planning ranges, not quotes. The advantage of design-build is that you see real numbers for your home early, while you still have the flexibility to adjust the design.
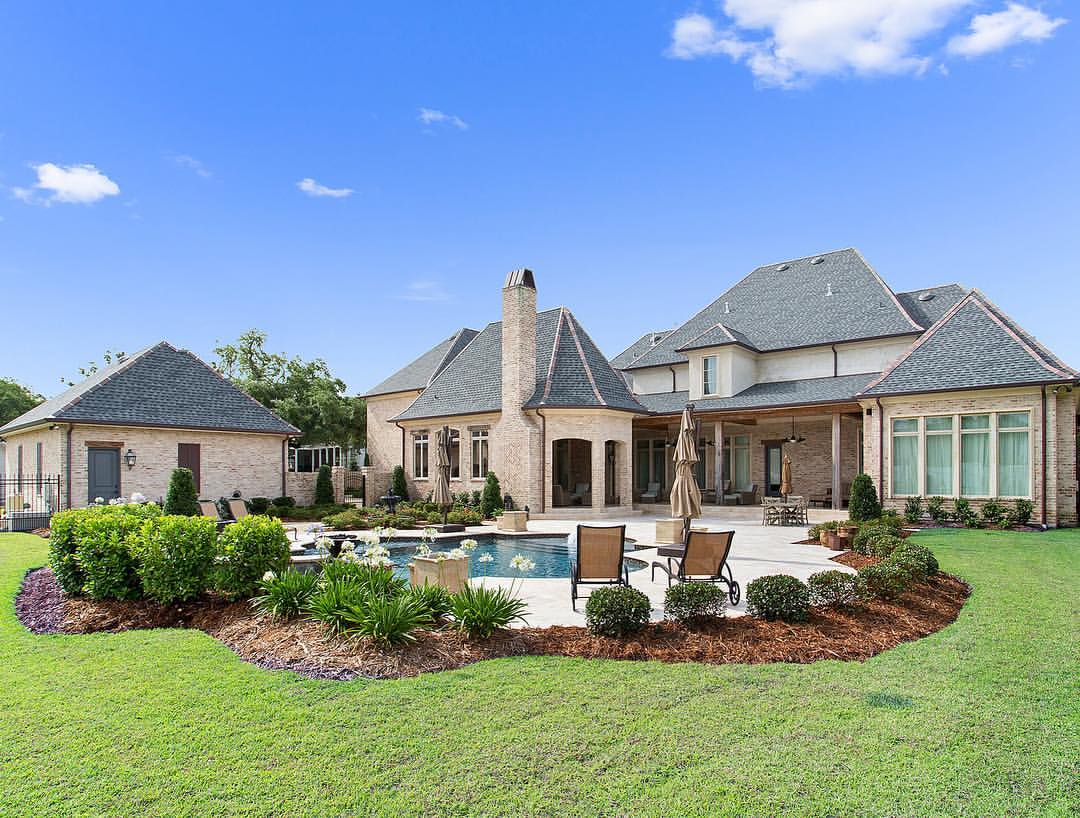
Is Design-Build Right for You?
If you want a home that is fully custom, built for the realities of the Gulf South, and delivered with a clear budget and one accountable team, design-build is often the best path. It allows you to focus on the vision while our team handles the complexity of turning it into a finished home.
Start the Conversation
If you are ready to take the next step, we would love to hear from you. Call or text us at 504.400.5150, or email greg@troyerbuilders.com. All you will need for that first call is the location of your build, approximate square footage, the number of bedrooms and bathrooms, and the custom design features you have in mind. From there, we will help you decide whether Troyer Builders is the right fit for your home.
Troyer Builders | 3117 18th Street, Suite 100, Metairie, LA 70002