
Every luxury home starts with a piece of land. In most parts of the country, choosing that land comes down to location, views, lot size, and price. In New Orleans, there is a more important question that has to be answered first: how high will this home need to sit, and what will it take to get it there?
The very first step in choosing land for a luxury home that can stand up to the New Orleans climate is evaluating the parcel’s FEMA flood zone designation and determining its Base Flood Elevation (BFE) relative to the ground it sits on. That single piece of information shapes the foundation, the architecture, the construction budget, and the cost of insuring the home for decades. It is the difference between a lot that is a great opportunity and a lot that only looks like one.
Why Elevation Comes Before Everything Else
New Orleans sits in a low-lying, high-water-table environment built on soft alluvial soils deposited by the Mississippi River over thousands of years. Much of the city is at or below sea level, protected by levees and pumped dry by one of the most extensive drainage systems in the country. Heavy tropical rain, hurricane surge, and subsiding ground all play a role in how water behaves from one block to the next.
That is why understanding how high you must elevate the structure dictates whether a site is physically and financially viable before you make an offer. Two lots a few streets apart can carry very different requirements. One may allow a home close to grade with a modest raised foundation. Another may require the living space to be lifted several feet, which changes the foundation system, the stairs and entry, the driveway, the garage, accessibility, and even the overall look of the home.
If you buy first and ask these questions later, you may discover that the home you pictured is not the home the lot will allow, or that it will cost far more than expected to build it.
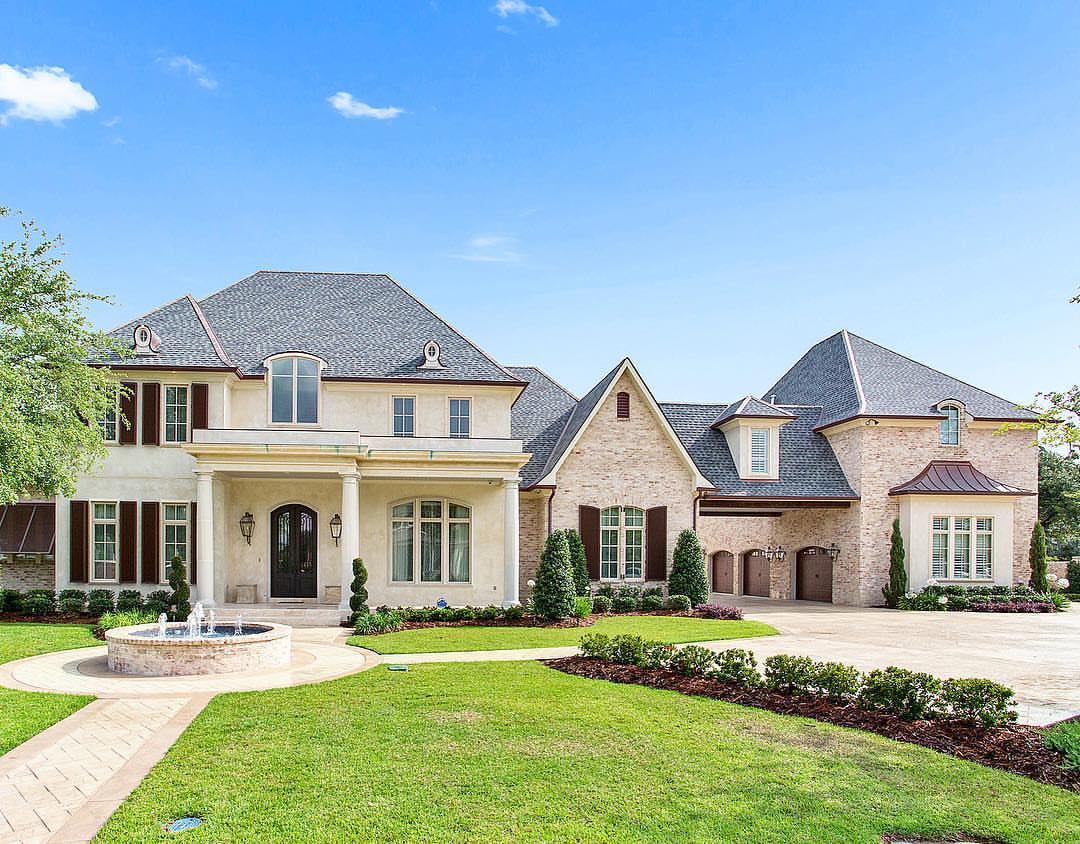
Step One: Pull the FEMA Flood Zone and Base Flood Elevation
Start with the official Flood Insurance Rate Maps (FIRMs) published by FEMA, available through the FEMA Flood Map Service Center. These maps show the parcel’s flood zone designation, such as Zone AE, Zone A, or Zone X, and where applicable, the Base Flood Elevation. The BFE is the height floodwater is expected to reach during a flood that has a one percent chance of happening in any given year, often called the “100-year flood.”
The BFE matters because it sets the minimum height of the home’s lowest floor. Local codes require the lowest floor to be at or above that elevation, and many jurisdictions add “freeboard,” an extra margin above the BFE, or a minimum height above the surrounding grade. Orleans, Jefferson, and St. Tammany parishes each have their own rules, and those rules can change, so the current requirement should always be confirmed with the local permitting and floodplain office.
Keep in mind that a Zone X designation does not mean a property is risk-free. Large portions of New Orleans were mapped into Zone X when the flood maps were updated, largely because of the levee system. Those areas can still see street flooding from heavy rainfall. A thoughtful design often builds above the minimum anyway.
Next, compare the BFE to what is actually on the ground. A licensed surveyor can establish the lot’s existing elevations, and an elevation certificate, if one exists, shows how a current structure relates to the BFE. The gap between the ground and the required floor height is what tells you how much “lift” the home needs.
Why It Affects Your Budget and Insurance
Elevation is not only a code issue. It is a financial one. The higher the home must be raised, the more the foundation, structure, exterior stairs, and site work will cost. At the same time, building above the BFE can have a significant impact on long-term flood insurance premiums, and every foot of additional elevation can make a difference. For a luxury home, the right elevation strategy protects the investment, the furnishings, and the family inside.
Step Two: Order a Geotechnical Soil Report
Once you know how high the home needs to sit, you need to know what it will sit on. New Orleans soil varies dramatically. Some areas have firmer natural ridges, while others have soft clays, organic marsh soils, or fill that can compress and settle over time.
A geotechnical engineer will take soil borings and produce a report that describes the layers beneath the surface and how much weight they can carry. That report helps the structural engineer decide whether the home can use a conventional slab, a raised pier system, or driven pilings that reach deeper, more stable soil. Pilings can add substantially to the cost of a project, so knowing early whether they are needed is critical to evaluating a lot.
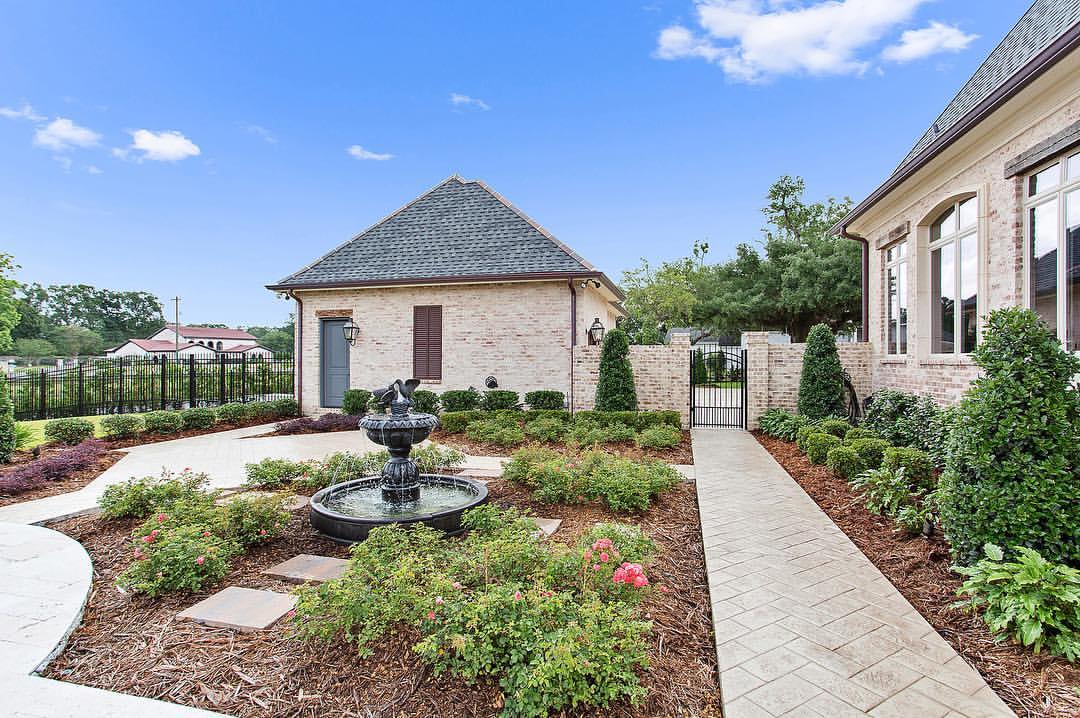
Step Three: Check Zoning and Historic District Rules
The next layer is what the city will allow you to build. In New Orleans, review the Comprehensive Zoning Ordinance (CZO) to confirm the zoning district, setbacks, height limits, lot coverage, and permitted uses for the parcel. These rules determine how large the home can be and where it can sit on the lot.
It is equally important to find out whether the lot falls under the jurisdiction of the Historic District Landmarks Commission (HDLC) or the Vieux Carré Commission in the French Quarter. In those districts, design review can include strict rules for massing, materials, windows, roofing, and how an elevated foundation is screened and detailed. A beautiful modern design may not be approved in a historic district, and a traditional design may require specific materials and craftsmanship that affect the budget and timeline.
Step Four: Partner with Local Experts Early
No map or report tells the whole story on its own. That is why it pays to bring in a local architect, builder, or land-savvy agent before you make an offer. Someone who has built in Uptown, Lakeview, Old Metairie, the Northshore, or the French Quarter understands how drainage, soil stability, and storm surge play out in each neighborhood, and how those conditions translate into real construction decisions.
At Troyer Builders, we often walk lots with clients before they buy. We look at the flood zone, the BFE, the surrounding grades and drainage patterns, the likely foundation system, and the zoning and historic requirements. Then we help translate those findings into a realistic picture of what the home can be and what it will take to build it.
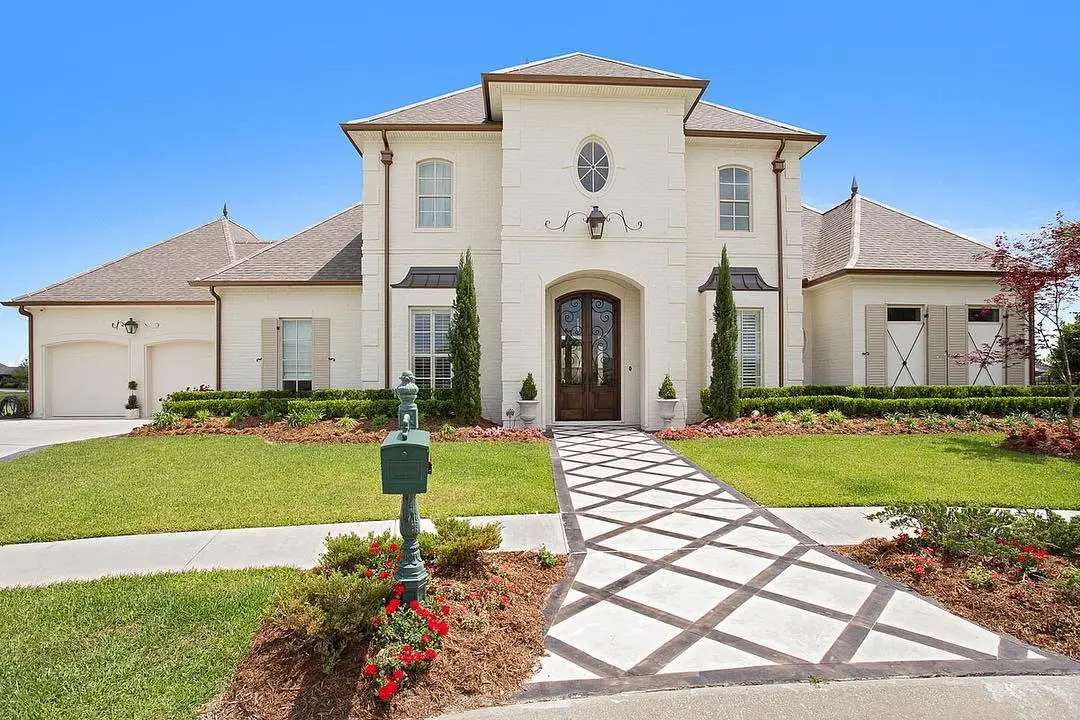
The Right Lot Makes Everything Easier
Choosing land is one of the biggest decisions in the entire custom home process. When the flood zone, elevation, soil, and zoning are understood from the beginning, the design can be shaped around the site instead of fighting it. The result is a luxury home that is not only beautiful, but built to stand up to the New Orleans climate for generations.
Start the Conversation
If you are considering a lot and want a builder’s perspective before you make an offer, we would love to hear from you. Call or text us at 504.400.5150, or email greg@troyerbuilders.com. Share the address of the property you are considering, your approximate square footage, and the custom design features you have in mind, and we will help you understand what it will take to build there.
Troyer Builders | 3117 18th Street, Suite 100, Metairie, LA 70002